
Open House Sat, Oct 3rd 01:00 PM - 03:00 PM

Address
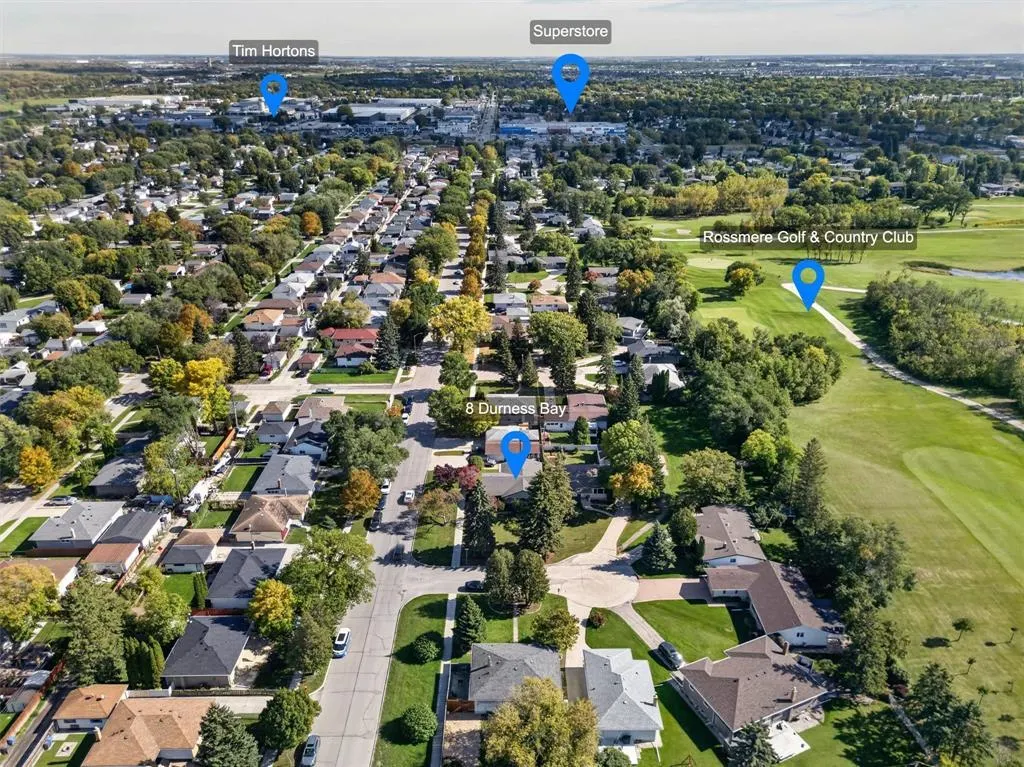
8 Durness Bay, Winnipeg, MB
Price
$ 449,900
Open House Sat, Oct 3rd 01:00 PM - 03:00 PM
Property Attributes
- ID#202623749
- TypeSingle Family
- Listing Status Active
- MunicipalityWinnipeg
- CityWinnipeg
- AreaNorth Kildonan
- NeighbourhoodNorth Kildonan
- Postal CodeR2K 2V6
- StyleBungalow
- Year Built1959
- Price$ 449,900
- Bedrooms3+1
- Bathrooms2
- Half Bathrooms0
- Sqr Footage1374
Data Source:
Canadian Real Estate Association (CREA)
Property Description
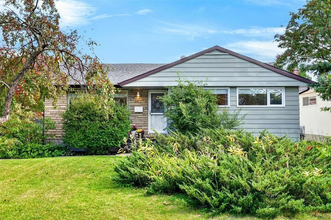
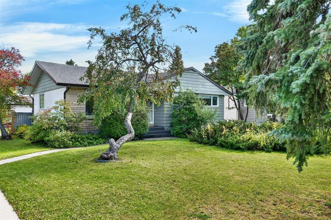
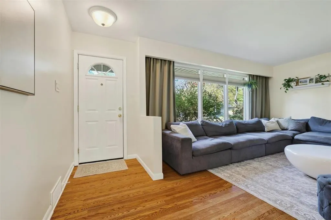
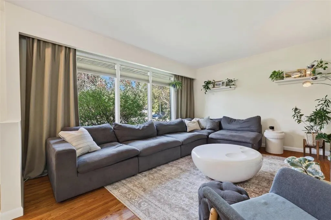
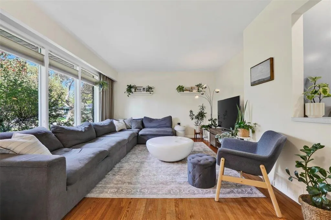
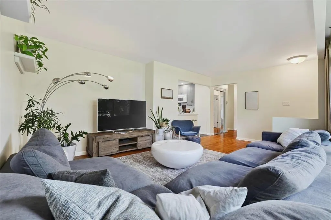
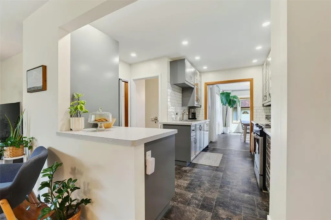
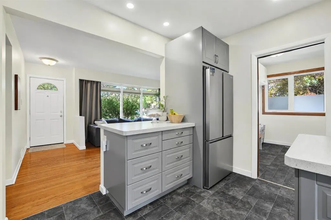
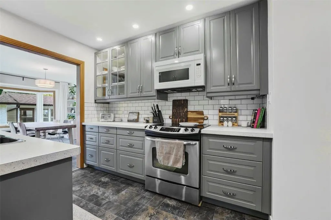
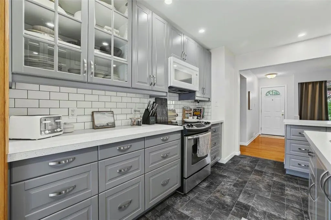
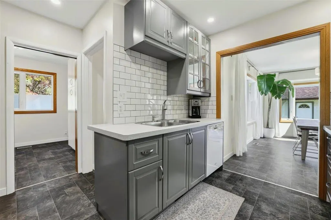
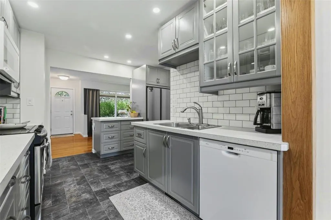
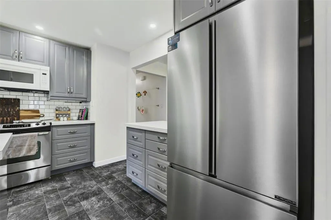
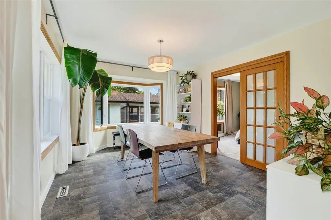
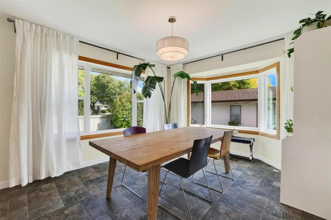
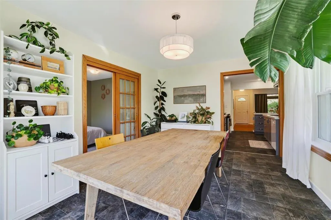
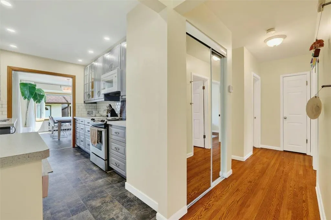
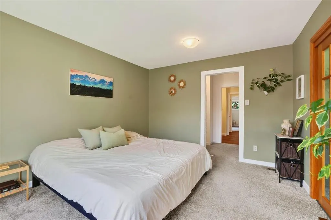
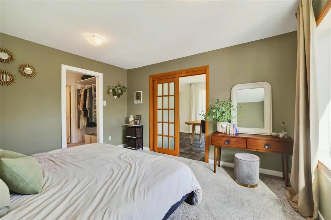
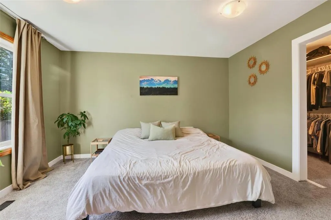
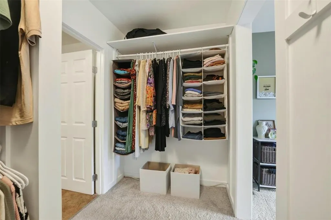
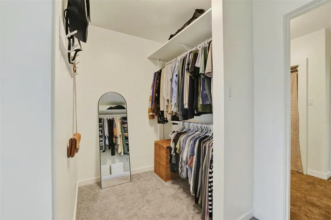
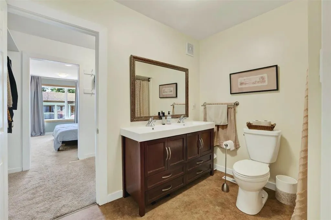
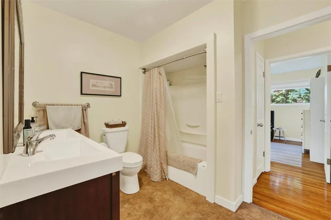
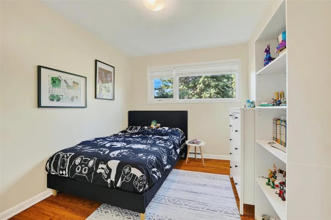
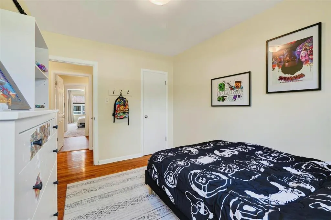
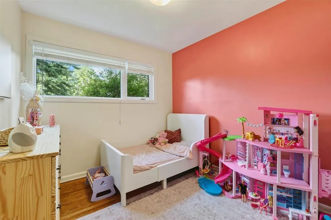
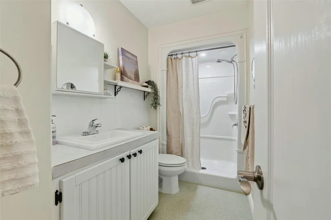
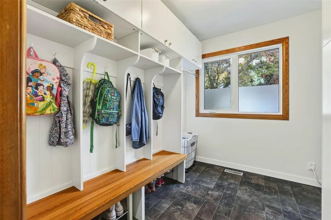
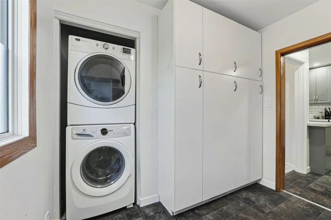
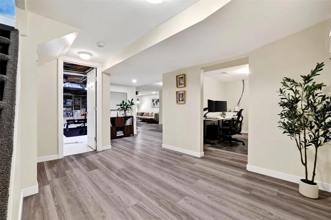
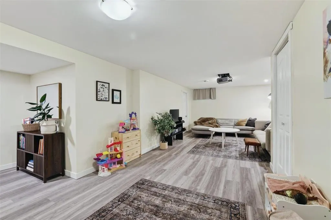
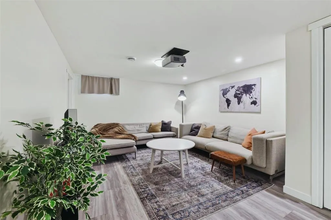
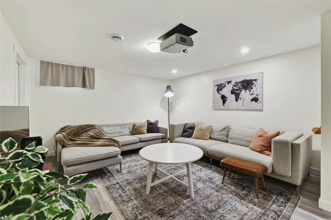
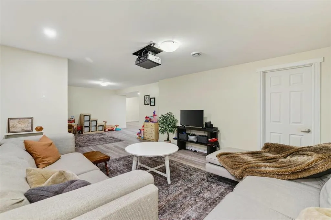
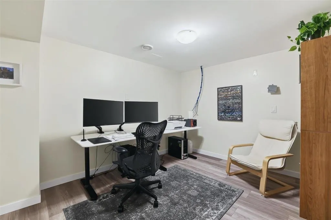
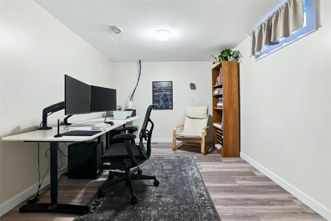
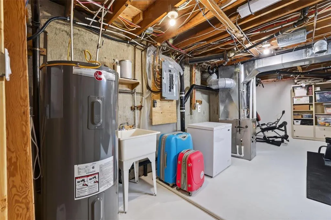
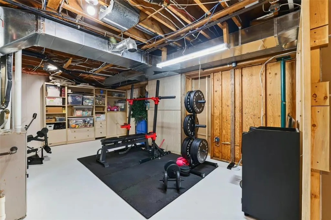
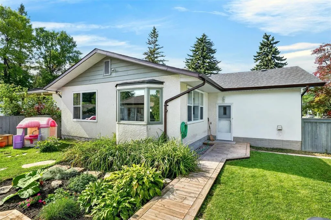
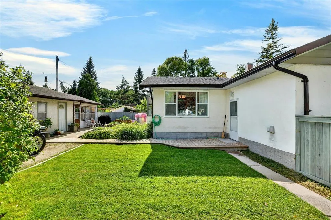
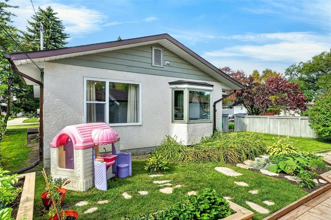
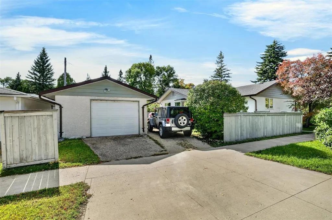
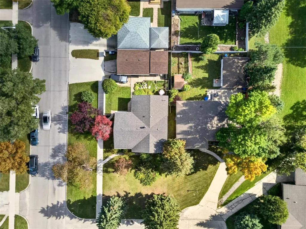
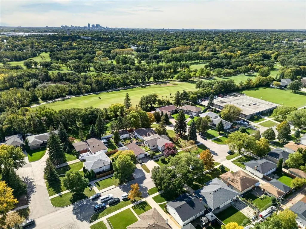
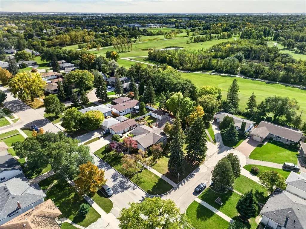
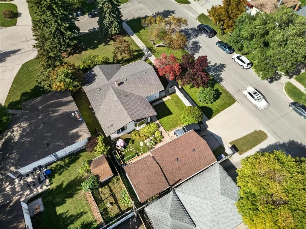
3F//Winnipeg/S/S now. OTP Oct 5. Welcome to North Kildonan & this beautiful bungalow, perfectly situated on a large corner lot with a private greenspace/park just steps from your door. This amazingly renovated home features a bright & comfy living room, highlighted by hardwood floors & an abundance of windows allowing in great natural light. The gourmet kitchen is a dream, offering ample cupboard/counter space, updated appliances, & the perfect setting for whipping up family meals or entertaining guests. The spacious dining room is ideal for hosting, with plenty of windows offering a beautiful view of the backyard while you dine. Retreat to the huge primary bdrm compete with walk in closet, 4pc ensuite & lots of natural light. 2 additional good sized bdrm's, a gorgeous updated 3pc bath, & a large mudroom/laundry area round out this fantastic main floor. The renovated basement boasts a stunning/spacious rec-room, as well as another large bdrm/office, & a great storage/utility room. Step outside into your large backyard featuring 13x13 sunroom, lots of greenspace & room to garden too. The heated oversized single car garage offers great secure parking as well as extra storage room; completing this move in ready home. (id:7434)
General Features
| Features | Cul-de-sac, Corner Site, No Smoking Home, No Pet Home, Atrium/Sunroom |
|---|---|
| Property Type | Single Family |
| CommunityName | North Kildonan |
| Neighbourhood | North Kildonan |
| Amenities | Playground, Public Transit, Shopping |
| Building Appliances | Dishwasher, Dryer, Garage door opener, Garage door opener remote(s), Refrigerator, Stove, Washer, Window Coverings |
| Building Architectural Style | Bungalow |
| Building Cooling Type | Central air conditioning |
| Parking Space Total | 4 |
| Building Type | House |
| Ownership Type | Freehold |
| Building.StoriesTotal | 1 |
Interior Features
| Building Fireplace Present | False |
|---|---|
| Building Heating Type | High-Efficiency Furnace, Forced air |
| Building Heating Fuel | Natural gas |
| Flooring Type | Wall-to-wall carpet, Laminate, Vinyl Plank, Wood |
| Living Area Range | 1374 |
| Bedrooms | 3+1 |
Exterior Features
| Land Amenities | Playground, Public Transit, Shopping |
|---|---|
| Landscape Features | Landscaped |
| Sewer | Municipal sewage system |
| Fence Type | Fence |
Room Details
| Room | Dimensions | Level | Flooring | Details |
|---|---|---|---|---|
| Bedroom | 11 ft ,3 in x 8 ft ,9 in | Main level | 8 ft ,9 in | |
| Dining room | 15 ft ,3 in x 11 ft | Main level | 11 ft | |
| Kitchen | 12 ft ,9 in x 11 ft ,11 in | Main level | 11 ft ,11 in | |
| Living room | 19 ft x 11 ft ,8 in | Main level | 11 ft ,8 in | |
| Mud room | 8 ft ,11 in x 7 ft ,6 in | Main level | 7 ft ,6 in | |
| Playroom | 17 ft ,3 in x 8 ft ,6 in | Basement | 8 ft ,6 in | |
| Primary Bedroom | 13 ft ,9 in x 11 ft ,5 in | Main level | 11 ft ,5 in | |
| Recreation room | 26 ft ,8 in x 12 ft ,6 in | Basement | 12 ft ,6 in | |
| Sunroom | 13 ft x 13 ft | Other | 13 ft | |
| Utility room | 23 ft ,5 in x 13 ft ,11 in | Basement | 13 ft ,11 in |
Amenities
- Views
- New Construction
- Adult 55+
- Lease To Own
- No Strata Fees
- Furnished
- Primary On Main
- Air Conditioning
- Seller Finance
- Green
- Fixer Upper
- Horse
- Golf
- Fireplace
- Deck
- Garage
- Basement
- Pool

Property vs Single Family Average in R2K 2V6
Price
Year Built
